As-Built Documentation: Requirements, Process + Examples
Every major building project begins with a grand vision on perfect CAD files and tidy plans. But any person who has spent 10 minutes on a real job site will tell you that the reality of construction is that things that look clean on paper rarely stay that way when put into practice. Structural beams…
Every major building project begins with a grand vision on perfect CAD files and tidy plans. But any person who has spent 10 minutes on a real job site will tell you that the reality of construction is that things that look clean on paper rarely stay that way when put into practice. Structural beams are an inch out of whack, unmapped plumbing lines hide behind the drywall, or an out-of-stock HVAC unit needs a last-minute fix.
If you’re managing a facility, managing a project handover or managing a jobsite, it’s more than just a nice bonus: An accurate final record of what was actually built. That is necessary to keep the wheels turning. In this tutorial, we’ll discuss what as-built documentation really is, why it is crucial to your business, construction documentation, and sanity, how to prepare a solid package, and how to avoid the common pitfalls that turn project closeouts into late-stage nightmares.
Describe as-Built Documentation
The most fundamental level of as-built documentation is the complete set of revised drawings, specifications, and project documents assembled at the end of a build. It shows the exact size, layout and placement of every single component in the building as it exists in the real world.
Think of it as the last “as is” picture of your building.
Once a project is finished, the original blueprints are kept secret. You give them the updated version of what really happened at the building site. As-builts are accounted for and finalized right before the project handoff. They are prepared by contractors, field superintendents and trade leads who see every turn, shift and material exchange on the field.
Facility managers and prospective contractors are left to wonder what is concealed behind the walls without that last trail of documentation. Having exact as-builts removes uncertainty and creates a clear line of communication between the construction team and the building’s day-to-day operators.
The value of as built documentation
So what if some little wall change or pipe tweak gets logged? Poor documentation always comes back to bite you and when it does it usually costs you money. That’s why some companies even use documentation services for better documentation.
Why is it important to keep accurate final records for any job? The following are reasons:
- It gives you a true baseline of the construction as built, not just as it was envisioned in the design stage.
- All site changes, layout changes and equipment replacements are documented to ensure that important information is not lost over time and true deviations are captured.
- Helps to speed up project closeout. Owners are reluctant to approve or release retainage payments if they are not sure about the closeout package. and rapid sign-offs. Maintain proper records.
- It makes facilities operations so much easier.” In five years, if a valve leaks or a breaker trips, maintenance crews won’t have to tear apart three different walls to find out what’s wrong.
- It protects against future renovation disaster: Exact as-builts can prevent workers from accidentally drilling through live electrical conduits or structural supports should an owner decide to add on or remodel in the future.
- People retire or switch jobs, reducing reliance on tribal knowledge. If you just have the position of a main line in your head, you are in trouble when your lead plumber permanently leaves your work.
As-Built Records and As-Built Drawings
The terms “as-built drawings” and “as-built documentation” are sometimes used interchangeably, as if they are the same thing. But the two are clearly different in scale.
As-built drawings
Drawings are just a particular piece of the puzzle. Here are the new graphic plans that illustrate:
- Final spatial arrangements and floor plans
- Installed Dimensions (actual)
- the exact locations of the equipment.
- routing ducting, wiring, piping, etc.
- Redline field changes, also known as marked-up
As-Built
This is the complete closeout package including updated drawings and the documentation supporting the rationale for and the methods used to make any changes along the way:
- Updated project specifications
- Cut sheets of installed equipment and product data
- Field notes RFI’s and change orders
- Logs for testing, balancing & commissioning
- Official certifications, guaranties, inspections sign-offs
Put simply, the illustrations tell you where things went wrong. The whole package of documentation will give you the back story of the construction.
As-Built and Record Drawings
The difference between record drawings and as-built drawings is often confusing to project teams. Although they sound close, they serve different purposes in contracts.
- As-Built Drawings: These are prepared immediately by the contractor or field team. They are redlines, sketches and markups done on site to document changes as they occur.
- The architect or engineer of record prepares record drawings. The design team reviews and validates the contractor’s redlines from the field and converts them into official, clean CAD or BIM files.
Depending on your contract, customer or local jurisdiction, these terms may be used interchangeably. That’s why it’s so important to look at your contract as soon as you can to know what deliverables you need to produce before you start writing up plans.
What are the as-built documents?
When an as-built item is complete and ready for delivery, the owner should not have any questions. Depending on the size and complexity of your project, the following should be included:
- As-Built Drawing Sets Updated: All visuals for active trades on the job have been cleaned up.
- signed plan change documents (field change approval and change orders)
- RFIs and Clarification Memos Official design answer to questions asked during a site visit.
- Product Data Sheets and Approved Submittals Technical information on the specific products and materials.
- Equipment Details & Warranties User manuals, serial numbers and warranty information for all the main systems.
- Testing and Commissioning Reports – Documented evidence that fire alarms, plumbing and HVAC systems are working properly and at the correct pressure.
- Inspection Certificates: Independent auditor and municipal building inspector formal approvals.
- Pictures of concealed installations (behind-wall plumbing, in-slab conduit, etc.) taken prior to installation of drywall.
What do you see on the asbuilt drawings?
Field teams need to be accurate when markup on drawing sheets. A pipe went left, ain’t gonna help nobody five years from now.
- Ensure that your team records the following information correctly:
- Permanent structural points such as outside walls or columns are used for accurate measurements, and not temporary jobsite markers.
- Utility Runs The precise location of each underground line, its depth and the direction it runs are all recorded.
- System Routing: Note if the actual routing of mechanical, electrical and plumbing (MEP) systems differs from the plan.
- Equipment substitutions: List any manufacturers, sizes, capacities, or model numbers that were substituted.
- Elevation Changes: Note any variation in the elevation of the floor, ceiling or grade.
- Concealed Installations: Clearly identify any objects concealed behind finished walls, in the ground or encased with concrete.
As-Built Documentation Types
To keep things organized as-built paperwork is organized by discipline because each craft works differently on a job site.
As-Built Drawings (Architectural)
The focus is on the visible interior and external space. It includes revised wall locations, window and door locations, plan revisions, finish updates, overall architectural documentation, and final room sizes.
Documentation of As-Built Structures
describes the basic structure of building. This involves adjustments to the foundation depth, rebar placement, steel beam sizing, and structural wall modifications to suit site requirements.
Documentation that is mechanical as built
Pay attention to the ventilation, heating, and cooling systems. It shows where actual equipment hookups are, fire dampers, ducting lines, air handlers.
As-Built Electrical Drawings
It shows how the plant is spreading its power. Panel box locations, circuit route changes, light fixture locations, junction boxes and low voltage routing are all noted.
Plumbing As-Built Documentation
Home drainage systems, gas runs, and water lines. It shows the actual drain slopes, cleanouts, variations in pipe size and the location of valves.
Site & Civil As Built Documentation
A. describes the conditions of the external site including final grade elevations, driveway layouts, curb changes, storm water management and underground utility connections.
How Does As-Built Documentation Work?
The as-built records are a team effort, but the main contractor and his subcontractors are primarily responsible. They’re out there running wire and turning wrenches, so they’re seeing the changes happening in real time in the field.
The team usually breaks out the work as follows:
See exactly what your project would cost.
Transparent, scoped pricing for technical manuals, SOPs, software docs, and full closeout packages — no guesswork, no back-and-forth.
- Subcontractors: Daily field redlines to be recorded for their specific trades (e.g. framing, electrical or plumbing).
- Trade markups are to be collected by project managers and general contractors, evaluated against field conditions, and the master update procedure managed.
- Architects and engineers review field markups and include them into official record drawings as required by contract.
- They create files, naming conventions and handle version control.
- Owners and facility managers should check the last package at closeout to ensure it is appropriate for their operating needs.
- Determine who updates drawings in your first subcontracts to avoid finger-pointing at the conclusion of a task.
How to Prepare as Built Documentation?
This is a systematic approach from day one. You don’t just go out and throw a strong as-built product together one afternoon at the end of a project:
[Review Requirements] ➔ [Establish Workflow] ➔ [Capture Daily Changes] ➔ [Collect Records] ➔ [Update Master Plans] ➔ [Review & Resolve Gaps] ➔ [Compile Package] ➔ [Final Sign-Off] ➔ [Submit & Archive]
- Check Requirements: Make sure you have read the project specifications. Specify the required file formats (PDF, CAD, BIM), file names and delivery times.
- Establish a Simple Process: Determine who will gather redlines, how frequently (weekly or monthly) and where to store the digital data.
- Note changes as they occur and get your field personnel to make quick notes. If you wait until the end of a six month build to remember where a pipe ran, you’re going to make mistakes.
- Collect Supporting Documentation Gather relevant RFIs, change orders, cut sheets and inspection notes to substantiate your field modifications.
- Update Master Documents: Convert field set pencil markups to clear, readable digital models or drawings.
- Check for completeness Cross off drawing sets discipline by discipline to ensure no transaction was missed.
- Complete the documentation gaps: Do not submit anything until you have all specifications, RFI responses and submittals.
- To make the complete file set easier to navigate, arrange it by discipline, system, and document type.
- Perform a Final Review: Check for official sign-offs, file names, revision numbers and cross-references.
- Submission & Archiving Have the backup in your own system and submit the complete package in the formats we agreed.
As-Built Change Management in Construction
If you wait until punch-list time to start putting your as-builts together, you will have missing information and irate personnel. To be able to handle changes smoothly, a continuous loop based workflow is required:
Internal Review Field Change Markup Linked RFI/Change Order Updated Document Verification On-Site
To avoid this stalling:
- Use Standardized Redlining Conventions To make sure that anyone who picks up the set will understand the modifications, use industry-standard colors (blue for notes, green for deletions, and red for additions).
- Cross Reference All Changes: When a layout is changed, write the RFI or Change Order number corresponding to the mark up on the drawing page.
- Regular Check-ups. Book During your weekly subcontractor coordination meetings, spend 10 minutes reviewing as-built updates.
- Use version control to make sure that field personnel are working from the latest set of blueprints, not some older revision that is three months old.
An example of as-built documentation
To get a better understanding of how this works on a real project site, let’s look at a typical trade issue with HVAC duct routing.
The scene
- Existing Design: Mechanical plans show a 24” supply duct running straight down the main corridor ceiling (Corridor A).
- Field Condition: An unmapped structural steel support bracket is in the way of the mechanical sub when he goes to hang the duct.
- After the RFI #42, the crew was authorized by the engineer to reroute the duct into the nearby service hallway (Corridor B) with two 45-degree elbows.
How it is recorded in the as-built package
Instead of keeping the original drawing, the field team changes the documentation package:
- The mechanical drawing shows the original duct path down Corridor A in green and the new path via Corridor B in red, with the measurements taken exactly from the nearest grid line.
- Additional elbows and hangers for the new route were listed in the Spec Sheet.
- Linked References: That sheet has RFI #42 and Change Order #12 attached in the digital drawing binder.
- Final Record: The mechanical contractor signed the document and stamped it “As-Built – Revision 3.”
When someone has to drop the ceiling in Corridor B in 5 years, they will know there is a 24″ main duct right above them.
As-Built Documentation Checklist
Use this quick checklist to make sure your handover package contains everything it should.
Sketches
- Updated architectural sets
- Measurements of structural changes
- Corrected HVAC and mechanical routes
- New electrical panel circuit pathways placements
- Mapping of gas and plumbing lines with precision
- The civil site plans have been updated to reflect the final grade and utilities.
Field Notes
- Answers to RFIs are recorded.
- Change Orders Approved Enclosed
- Product cutsheets and submittals accepted and scheduled
- Daily inspection reports and filed logs maintained
Operations and Close-out
- O & M (operation and maintenance) manuals and data from equipment manufacturers
- System testing and balancing reports have been produced.
- Attached are commissioning certificates.
- Structure of warranties for products and systems
- Attached are the local municipality sign-offs and occupancy permits.
Control of Records
- All the folders have the same file names.
- Modification date and author’s signature verified
- Sign-off final approval granted
Project Closeout and Construction Records
As-built documentation is part of overall project closeout process, not a stand-alone activity.
At the end of a project the owner expects a master handover package which generally consists of:
- Operations and Maintenance (O&M) Manuals
- Warranty of Equipment
- Reports Commissioned
- Punch-List Sign-Offs
- Training Records for Facility Staff
- As-Built Records
If you organize your records during construction, handover will be smooth and stress free. If your as-builts are a mess or you can’t find them, the whole closeout process stalls, retainage payments are withheld, occupancy permits get delayed, and the client-contractor relationship is jeopardized right before the finish line.
Digital vs Paper Asbuilt Drawings
Paper is still used on dusty job sites, but digital workflows make it easier to track field changes. The days of hauling enormous, grease-stained paper drawing sets covered in dirty pencil markups are rapidly coming to a close.
| Feature | Paper & Hand Markups | Digital Solutions (CAD, BIM, Cloud Apps) |
| Accessibility | Limited to whoever is holding the paper set. | Instant access for everyone via tablet, phone, or laptop. |
| Updates | Requires manual copying across multiple field sets. | Centralized updates sync across all devices in real time. |
| Searchability | Manual page-flipping to find specific details. | Instant keyword searching for sheets, RFIs, or equipment. |
| Risk of Loss | High (paper gets damaged, wet, or lost on site). | Low (cloud backups prevent permanent data loss). |
| Long-Term Storage | Requires physical storage space and file cabinets. | Compact digital archiving with easy long-term access. |
Common As-Built Documentation Mistakes
Even experienced project teams can fall victim to these common closeout paperwork errors:
- Playing Catch-Up At The End Trying to remember and duplicate six months of field changes in the final week of a project creates inaccurate and sloppy records.
- Vague Markups: A wobbly line and “pipe moved” say very little to the next guy looking at it.
- As-Built Set Must Contain Unapproved Changes crews can make small field changes and not request an RFI; if made in the field they should still be on the as-built set.
- Poor File Naming Use a strict and consistent naming convention. VERY confusing files . Drawing_Final_v2_NEW.pdf .
- Never skip the review step. The owner could receive incorrect information if the redlines are submitted without proper field verification.
As-Built Documentation Best Practices
As you streamline your workflow and produce professional and error-free closeout packages, remember these simple practices:
- Set your standards for documentation, file formats and responsibilities before the first shovel hits the ground. Start on Day One:
- Demand Real Time Updates. Field Foremen should be required to submit daily or weekly updates to ensure markups are accurate and up to date.
- Standardize Markups Use clear symbols, good handwriting, and consistent color coding for paper and electronic redlining.
- Link Field Software If you are working on cloud platforms, you can link your digital designs back to applicable RFI tickets and cut sheets with ease.
- Regular Audits Have your project manager review field drawing sets monthly to make sure transactions are up-to-date.
- Maintain a Master Set Maintain one protected master set of all validated trade updates in paper or electronic format.
As-Built Documentation Template
Your documentation log will be more structured and searchable if you have a consistent, clean heading for each sheet. Here is a simple layout structure you can use for your project tracking logs:
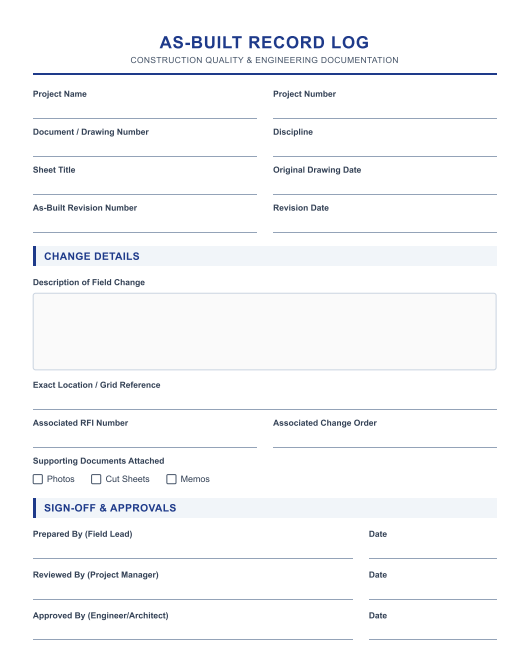
You can check more construction documentation templates here:
As-Built Documentation Handover List
Before sending your final documentation package to the project owner, complete this last step-by-step process:
- Verify that all deliverables meet the requirements for contractual closeout.
- Verified Responsibilities: All trade sub-contractors have submitted responsibility.
- Master designs now contain all field pencil notes and digital tags.Field Redlines Consolidated
- Linked Supporting Documents: Be sure to attach any references to change orders, photos and RFIs.
- Fill in the gaps Remove any missing sheets, specifications or dimensions.
- Revisions reviewed: Verify that all files have the same revision numbers, dates, and drawing names.
- Obtain required signatures and stamps from design leads and contractors.
- Final Package Delivery: Deliver the digital files and the physical binders to the client in the proper order and with proper labeling.
- Records Archived: Make a safe copy and put it in your business’ long-term project archive.
Conclusion
Ultimately, the creation of a clear, accurate and trustworthy user handbook for a physical facility that will exist for decades is far more important than just meeting a contract condition or checking a box on a closeout list.
By tracking as-builts daily, as opposed to scrambling to do it at the last minute, project teams save time and costly rework, keep owners happy and make future maintenance easier.
Frequently asked questions or FAQ
Who did the as-builts?
Subcontractors will develop the time to track markups in their original bids and the original construction contract and general conditions budget generally includes the expense of producing the as-built drawings and paperwork.
But what happens if the as-built drawings are wrong?
Bad records can cause costly delays and legal issues down the line in future renovation work, not to mention safety issues, such as future maintenance crews cutting into live electrical lines, hitting hidden plumbing or damaging structural elements because of poor as-builts.
Are as-built drawings a legal requirement?
As-built submittals are generally required by local building agencies and government contracts prior to issuance of the final Certificate of Occupancy, but are almost always required for project closing by standard commercial contracts.
Do 3D BIM models or CAD files count as built documentation?
Indeed, the digital deliverables are becoming the standard. Many contracts today require the BIM models to be updated to reflect the actual field conditions, known as “As-Built BIM Model” or “Asset Model”, giving facility managers a complete, data-rich 3D model of the building.
What is the required retention period for as-built records?
Contractors are generally advised to retain copies of as-built documents for a period of time, generally the statute of limitations period for construction defects in the jurisdiction, generally between 7 and 10 years, depending on the jurisdiction. These should be kept forever by owners and facility teams for ongoing maintenance and future expansions.
Download the full documentation comparison.
DSL vs. AI tools vs. documentation software — the complete side-by-side, sent straight to your inbox as a PDF.